


Artist’s impression of dining hall
Artist’s impression ofa typical classroom
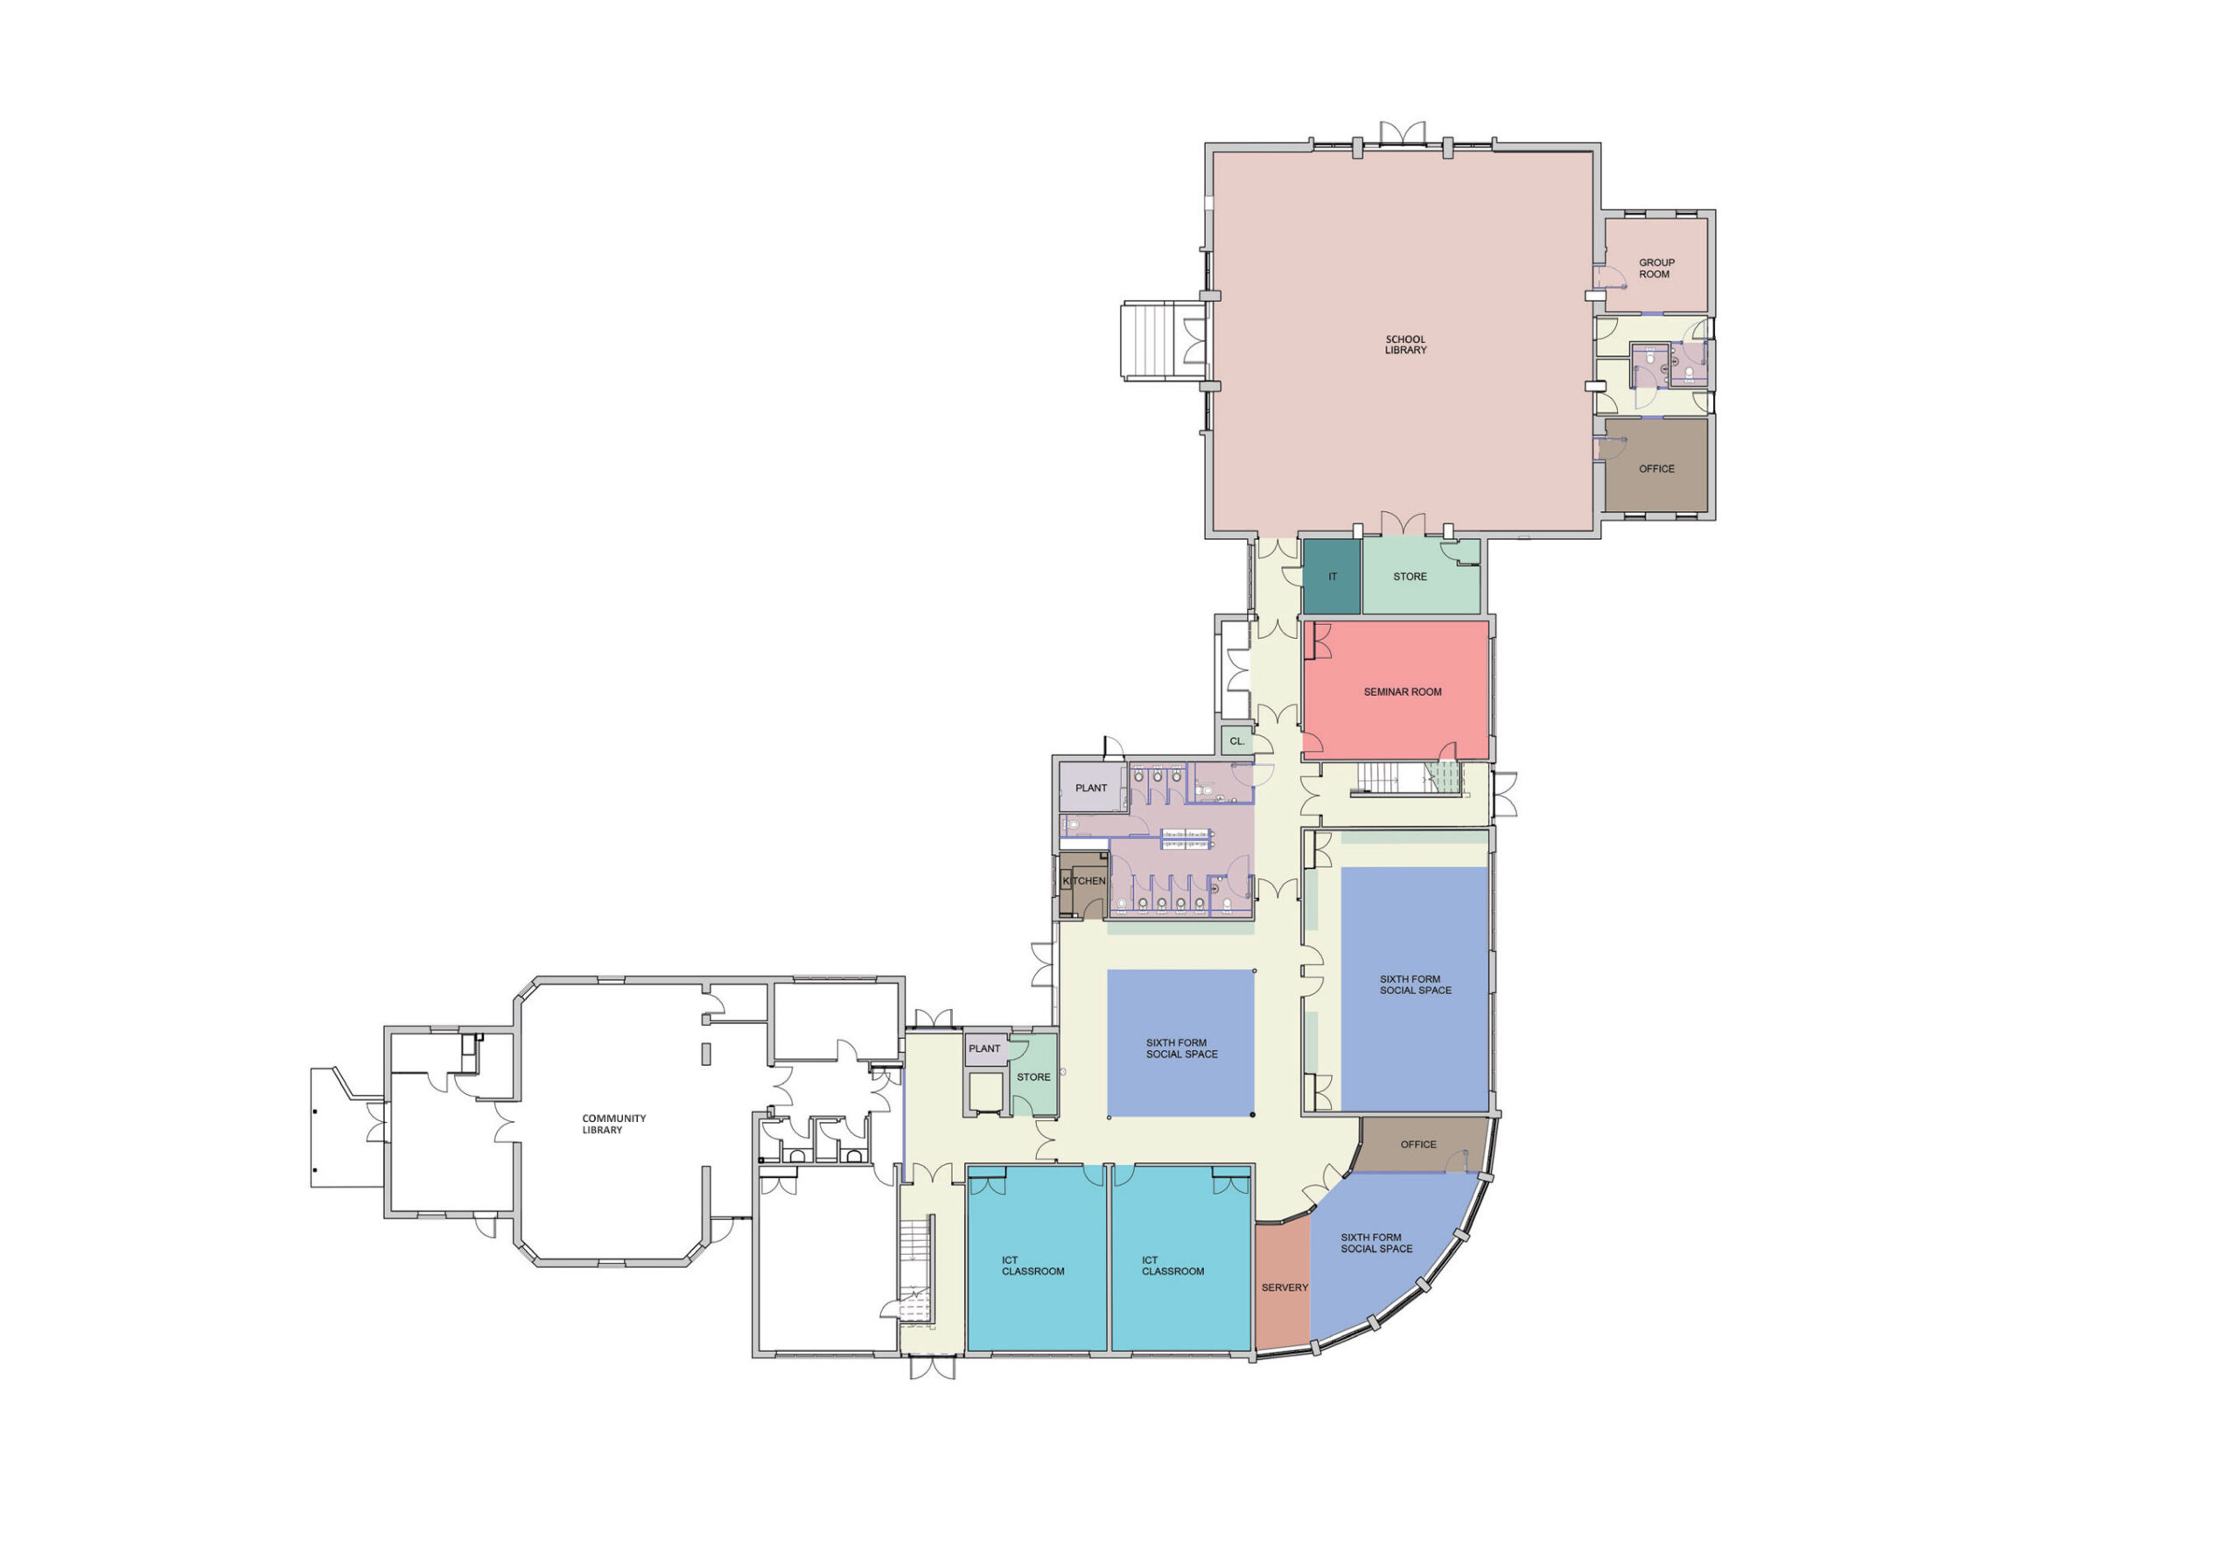
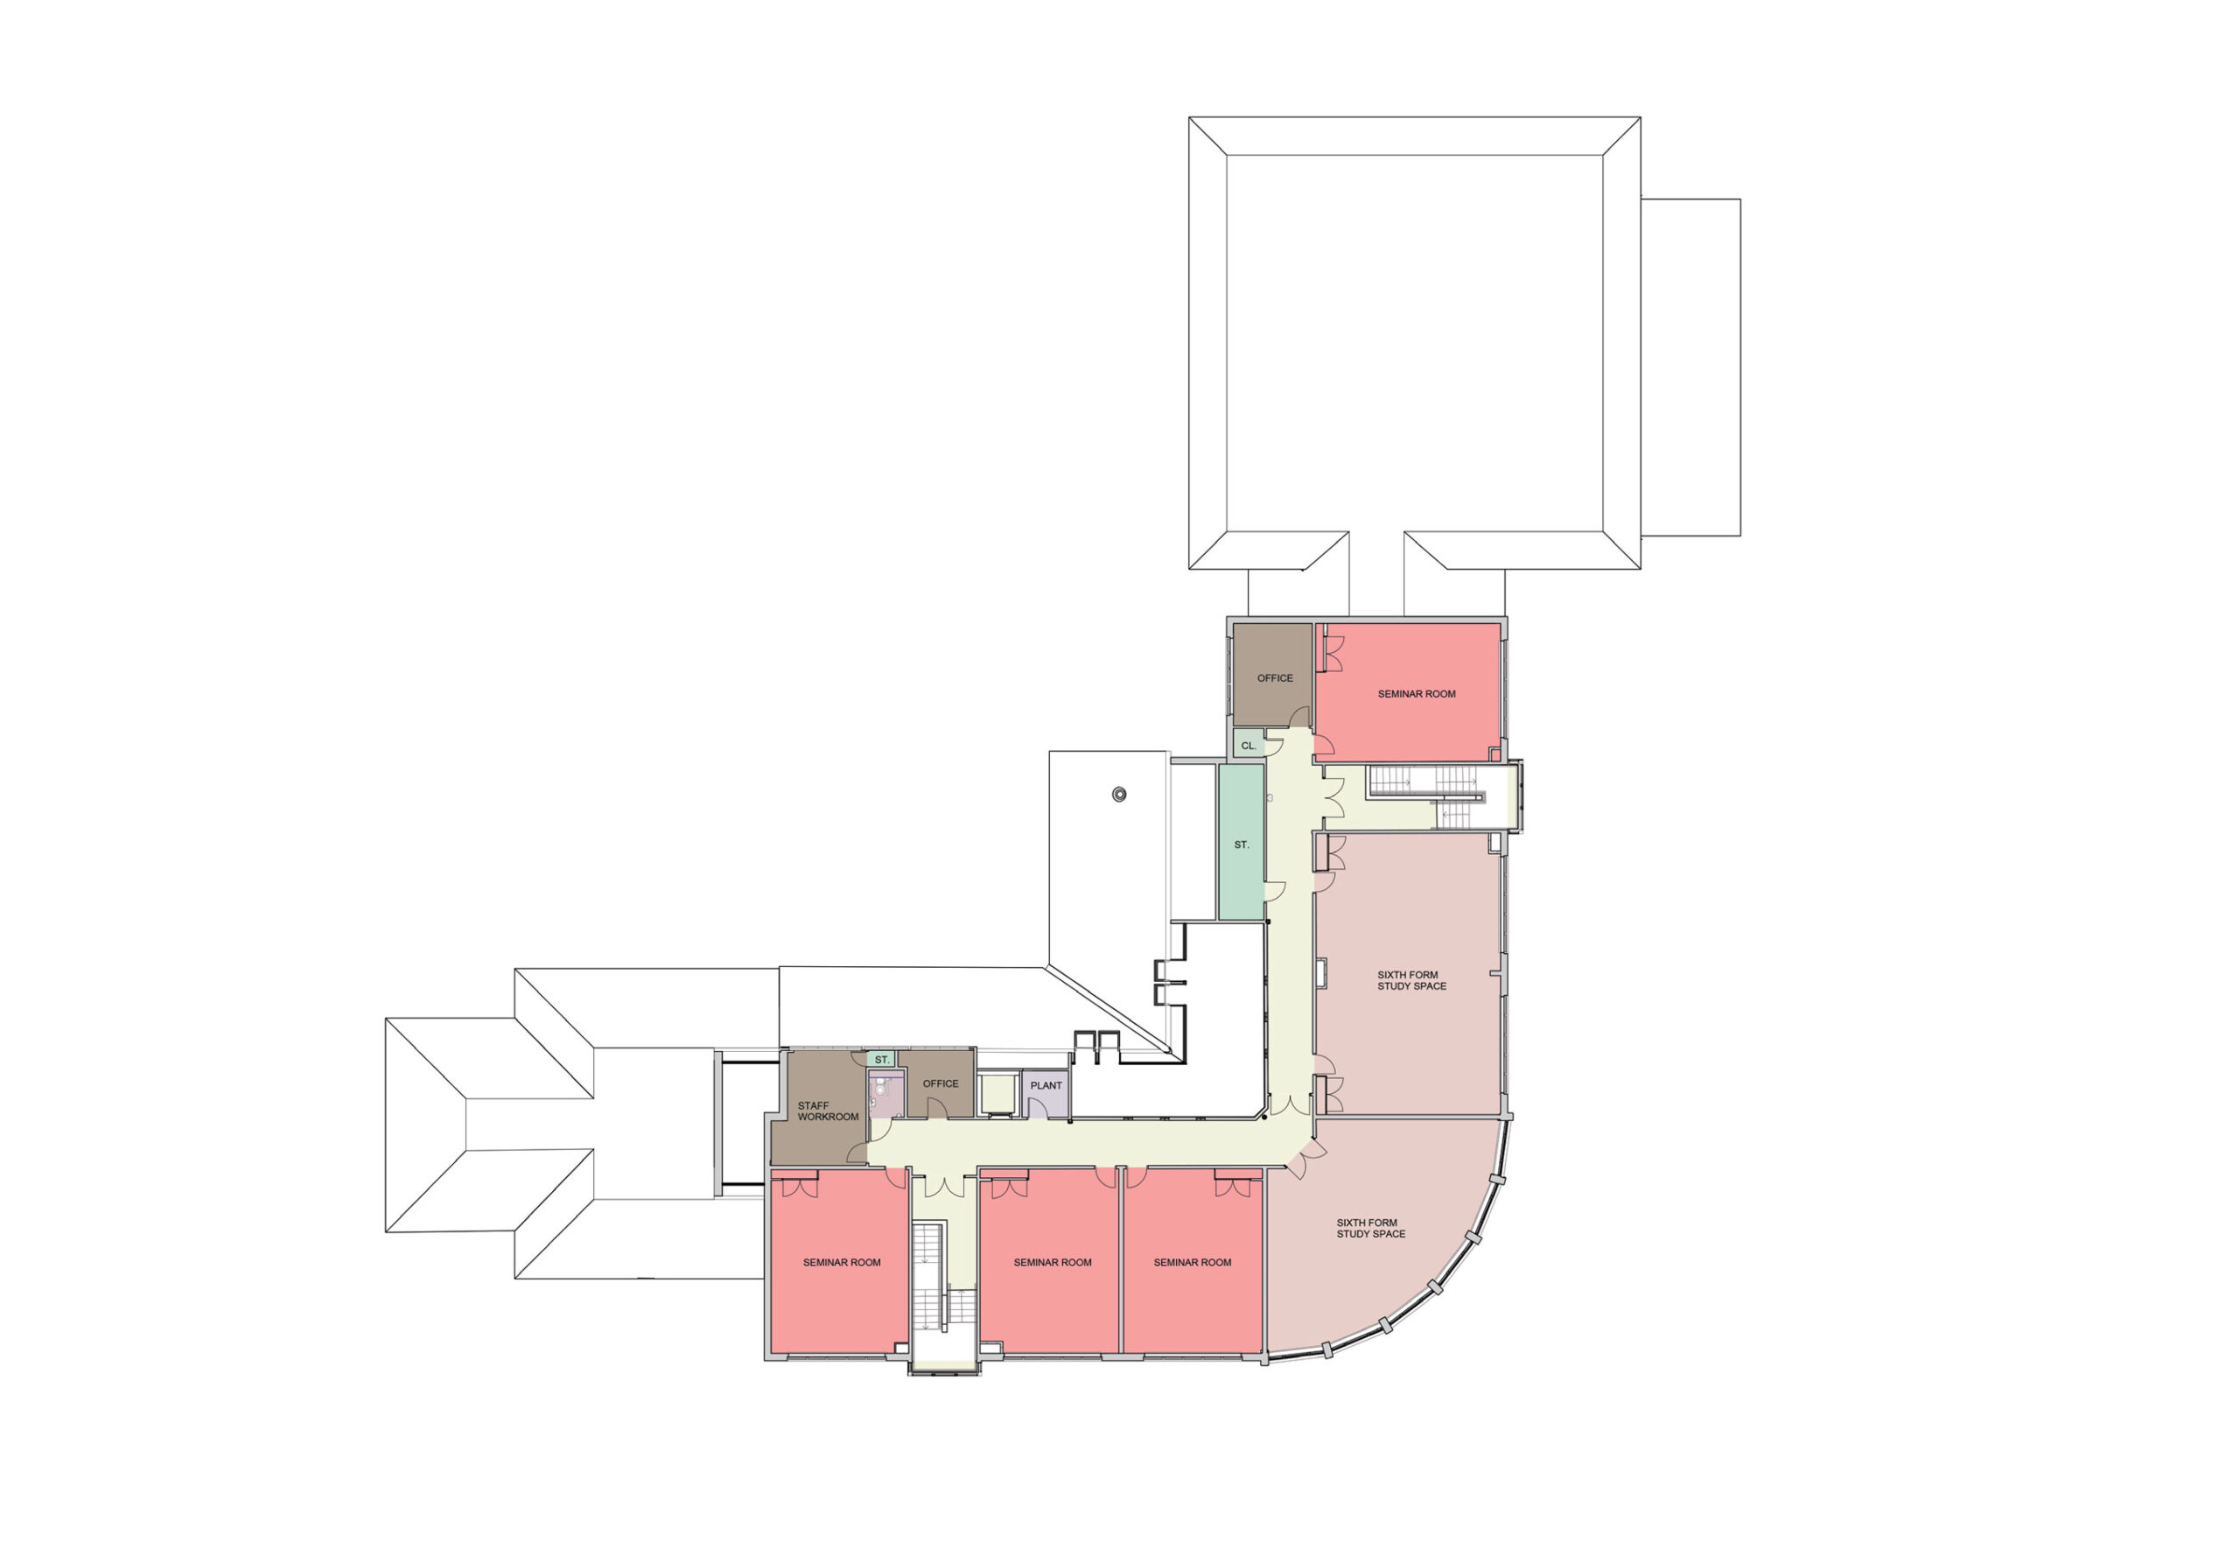
Matching the vision of Thurston Community College and directly supporting their values to inspire, empower and achieve, the architects have followed a comprehensive set of design principles in order to deliver a transformative and sustainable place to teach and learn, including;
- reducing the number of buildings on the site with a more compact footprint and three storey main school
- ensuring the college can remain operational throughout construction
- energy efficiency – the new building will be net zero carbon in operation, aligned with the Government’s 2050 targets
- materials and building technology that create a low acoustic environment taking advantage of natural light
- connecting key spaces to external areas for effective supervision
- dedicated sports centre including hall, studio, fitness and dance facilities in southern wing accessible to the community out of school hours
- main assembly hall and drama studio form flexible performance and events hub
- external materials chosen in support of views into school site